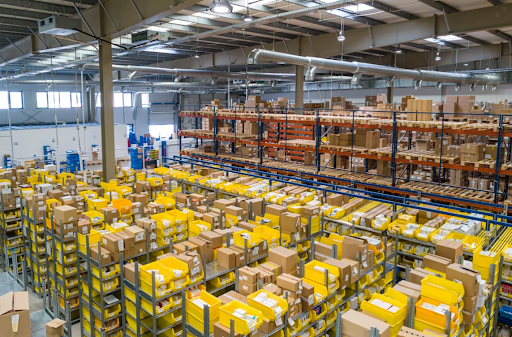
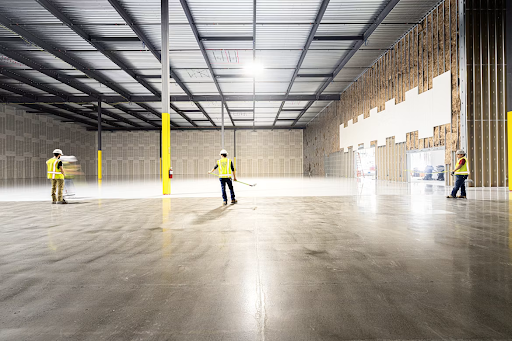
Warehouse layout optimization helps design an efficient warehouse that maximizes space and throughput by reducing unnecessary travel, congestion, handling, and wasted storage capacity. A 2024 study of warehouse storage optimization found that optimized storage assignment reduced picking travel distance by up to 36% versus random storage and 56% versus a volume-based policy.
An efficient layout also improves how quickly inventory moves from receiving to storage and from picking to shipping. This requires balancing storage density with aisle access, replenishment needs, staging capacity, and peak-hour warehouse traffic flow.
This blog covers how to design receiving, storage, picking, packing, shipping, and support areas around actual workload, optimize slotting and travel, and validate changes using simulation, AI, and warehouse digital twins.
What Is Warehouse Layout Optimization?
Warehouse layout optimization is the continuous process of positioning inventory, storage media, docks, equipment, people, workstations, and travel paths. This way, the required throughput can move through the available space with minimal congestion, handling, and delay.
For example, increasing pallet positions can raise theoretical storage utilization capacity while reducing practical capacity if narrower travel paths slow replenishment or remove staging space. The strongest layout therefore optimizes usable capacity per unit of time, rather than maximizing locations alone.
Types of Warehouse Layouts
Types of warehouse layouts include U-shaped, I-shaped, L-shaped, zone, multi-tier, and flexible layouts. The right choice depends on available space, inventory characteristics, order volume, material flow, equipment, and picking requirements.
| Warehouse Layout Type | How It Works | Best Suited For |
| U-Shaped Layout | Receiving and shipping are on the same side, with storage and picking between them. | Warehouses that can share dock space, labor, and equipment across inbound and outbound operations. |
| I-Shaped Layout | Receiving is at one end and shipping is at the opposite end, creating straight-through inventory flow. | Large, high-volume facilities where inbound and outbound traffic should remain separate. |
| L-Shaped Layout | Receiving and shipping are positioned on adjacent walls, with inventory flowing around a right angle. | Buildings where straight-through flow is impractical or where inbound and outbound traffic needs separation. |
| Zone Layout | The warehouse is divided into areas based on SKU type, demand, storage needs, or picking method. | Operations with varied products, handling requirements, or high order complexity. |
| Multi-Tier Layout | Shelving and picking areas extend across multiple vertical levels connected by stairs, lifts, or conveyors. | High-SKU operations that need more picking and storage capacity within the same footprint. |
| Flexible Layout | Movable or configurable storage and work areas allow the layout to change as inventory or demand changes. | Seasonal or rapidly changing operations that require frequent space reallocation. |
Signs Your Warehouse Layout Needs Optimization
Some of the signs that your warehouse layout planning includes excessive travel, congestion, storage overflow, picking errors, and disrupted warehouse workflow optimization.
- High Travel Time: Pickers walk too far between tasks.
- Aisle Congestion: Workers, forklifts, and replenishment traffic frequently block each other.
- Spilling Inventory: Pallets occupy aisles, docks, or temporary floor space.
- Unused Vertical Space: Available vertical storage capacity remains underused.
- Rising Error Rates: Poor SKU placement increases picking mistakes.
- Frequent Equipment Damage: Tight turns increase rack or inventory strikes.
- Process Queues: Orders wait between picking and packing.
- Replenishment Interruptions: Restocking repeatedly disrupts active picking.
Core Components of an Efficient Warehouse Layout
Core components of an efficient warehouse layout design combine functional operational zones, strategic flow patterns, optimized aisle and vertical space design, and integrated safety frameworks to maximize capacity while maintaining efficient material movement.
- Receiving Area: Size inbound space for unloading, inspection, cross-docking, exceptions, and peak arrivals. Position staging by destination zone to shorten putaway movement.
- Storage Area: Match racks, shelves, bulk storage, and vertical space to SKU cube, velocity, replenishment frequency, and equipment. Use zoning and slotting to give high-activity inventory better access.
- Picking Area: Position fast-moving SKUs in accessible golden zones while distributing demand to prevent concentrated congestion. Size forward-pick locations around both pick volume and replenishment frequency.
- Packing Stations: Position packing around pick completion and outbound flow, with defined space for active orders, exceptions, labeling, and completed parcels.
- Shipping Area: Align outbound staging with carrier schedules, trailer sequence, routes, service levels, and load types while maintaining sufficient peak-volume buffers.
- Returns Processing: Separate returned inventory into inspection, restock, repair, liquidation, and disposal flows so uncertain stock does not interfere with fulfillment.
- Support Areas: Position charging, maintenance, pallets, consumables, equipment parking, and supervisor stations close to operations without occupying primary flow paths.
- Material Flow Design: Use U-shaped, I-shaped, L-shaped, or customized flow patterns to limit backtracking, cross-traffic, and unnecessary product movement.
- Aisle Dimensions: Size main and picking aisles around equipment turning requirements, traffic volume, storage systems, and pedestrian movement rather than applying one standard width.
- Safety and Compliance: Separate pedestrian and equipment routes, maintain clear walkways and signage, and design ergonomic work areas without reducing required operational flow.
Step-by-Step Warehouse Layout Optimization Process
The warehouse layout optimization process starts with actual operational behavior and progressively tests better configurations before physical implementation.
Analyze Current Warehouse Performance
Analyze current warehouse performance by auditing floor dimensions, clear ceiling heights, fixed structures, storage capacity, and staging space. Baseline travel distance, throughput, dock-to-stock time, queue time, picking accuracy, and space utilization by zone and workload period.
Map Material & Worker Flow
Map material & worker flow from receiving through storage, picking, packing, and shipping. Trace pedestrian, forklift, AMR, replenishment, and inventory movements to identify bottlenecks, cross-traffic, redundant handling, backtracking, and high-frequency paths that consume capacity.
Organize Inventory Using ABC Analysis
Organize inventory using ABC analysis by classifying SKUs by velocity, then adding cube, order affinity, seasonality, and handling requirements. Position A-items in accessible golden zones and group complementary SKUs where doing so shortens common multi-item picking routes.
Optimize Storage Locations & Slotting
Optimize storage locations & slotting using pick frequency, replenishment demand, cube, equipment eligibility, and vertical capacity. Synkrato’s AI Slotting Recommendations analyzes demand and inventory patterns so teams can evaluate location changes against broader warehouse flow.
Reduce Travel Distance & Improve Picking Paths
Reduce travel distance & improve picking paths by combining SKU placement with batch, cluster, wave, or zone picking. Evaluate route distance alongside congestion and use appropriate aisle configurations so shorter routes do not push too many workers or vehicles through the same paths.
Improve Receiving & Shipping Flow
Improve receiving & shipping flow with dedicated inbound and outbound staging, logical dock assignments, and fewer unnecessary handling touches. Walmart’s 2026 U.S. Prepaid Consolidation program consolidates participating supplier inventory at one location before allocation across 42 regional distribution centers.
Plan for Scalability
Plan for scalability by modeling SKU growth, vertical storage, modular storage, automation, returns, dock volume, and changing pick methods. IKEA’s 2024 Tianjin Customer Distribution Center in China provides 25,000 cubic meters of storage for more than 9,500 products while supporting autonomous solutions.
Validate Changes with Simulation or Digital Twins
Validate changes with simulation or digital twins by testing layouts, equipment, flows, and peak workloads before implementation. Target simulated its 1.2-million-square-foot U.S. Houston Receive Center in 2026, avoiding more than $500,000 in materials procurement and nearly $700,000 in sorter construction costs.
Warehouse Layout Best Practices
Warehouse layout best practices balance material flow, space utilization, accessibility, and safety while protecting throughput during peak workload.
- Design a Logical Flow: Maintain one-way progression where practical so inventory moves forward through warehouse processes with minimal route conflicts.
- Apply the F.A.C.T. Rules: Evaluate Flow, Accessibility, Capacity, and Traceability together rather than maximizing storage density as an isolated target.
- Strategic Zoning: Separate high-activity, reserve, bulky, hazardous, and exception inventory so different handling profiles do not compete for the same operating space.
- Utilize Vertical Space: Use high-bay racks, mezzanines, or suitable vertical systems to increase cubic capacity without expanding the building footprint.
- Dynamic Slotting: Reassign locations as demand and inventory profiles change rather than allowing historical placement decisions to become permanent.
- Right-Size Storage: Match pallet racking, cantilever racks, bins, shelving, and other storage media to product dimensions and handling characteristics.
- Compliant Traffic Lanes: Set aisle widths around the specific material-handling equipment, turning clearance, traffic direction, and applicable safety requirements.
- Clear Floor Markings: Visually separate pedestrian routes, equipment lanes, staging positions, crossings, and hazard areas.
- Lighting and Maintenance: Maintain adequate illumination and clear operating surfaces across picking aisles, docks, inspection points, and other active work areas.
Common Warehouse Layout Mistakes to Avoid
Some of the common warehouse layout mistakes to avoid include underusing vertical space, choosing racks before finalizing the layout, improper aisle sizing, poor product placement, disorganized traffic flow, inefficient pick paths, and failing to plan for future growth.
Avoid:
- Leaving usable clear height unplanned limits cubic capacity and can force premature floor expansion.
- Selecting storage systems before mapping SKU profiles, equipment, and operating zones can lock the warehouse into inefficient configurations.
- Aisles that do not match current or future material-handling equipment create turning conflicts, gridlock, and damage risk.
- Keeping high-demand SKUs far from their main fulfillment points adds unnecessary travel and handling.
- Poorly controlled intersections and two-way movement create conflicts between pedestrians, forklifts, and other equipment.
- Routes that force repeated direction changes or unnecessary zone crossings reduce productive picking time.
- Layouts built around today’s SKU count and workload can become constrained during seasonal peaks or future growth.
- Failing to reserve space for charging, maintenance, quality control, and operational support creates new bottlenecks outside storage areas.
Technologies That Improve Warehouse Layout Optimization
Technologies that improve warehouse layout optimization include WMS, digital twins, 3D simulation tools, AI slotting software, AS/RS, RFID, IoT, AMRs, and AGVs. Together, they provide the data and modeling needed for warehouse space optimization and throughput.
Warehouse Management System (WMS)
Warehouse Management System (WMS) captures inventory locations, turnover, task history, and pick paths. Data logging, heat mapping, and inventory tracking using barcode or RFID data can reveal high-traffic areas, location inaccuracies, and changing inventory patterns.
Warehouse Digital Twins
Warehouse digital twins create virtual replicas for flow testing and bottleneck detection before physical changes. Synkrato’s 3D Digital Twin models warehouse layouts, inventory, equipment, labor, and workflows, allowing teams to simulate layout changes and evaluate their operational impact before implementation.
AI & Predictive Analytics
AI & predictive analytics support demand-based placement, grouping items, and dynamic updating as SKU velocity and demand change. Synkrato combines AI Slotting Recommendations with simulation, allowing proposed inventory-location changes to be evaluated against warehouse conditions before execution.
Automated Storage & Retrieval Systems (AS/RS)
AS/RSs automatically store and retrieve inventory, reducing the distance workers need to travel. These systems can also use vertical space for better warehouse efficiency, but the layout must provide enough room for inventory movement, replenishment, and picking stations.
RFID & IoT
RFID & IoT provide location and movement data beyond WMS transactions. At its 2024 Memphis facility in the U.S., FedEx deployed six-sided scanning, weighing, and dimensioning systems, plus 1,000 cameras to monitor package movement through the sort operation.
Autonomous Mobile Robots (AMRs) & Automated Guided Vehicles (AGVs)
AMRs & AGVs enable dynamic material movement between storage and work areas. Their routing data can also expose recurring traffic conflicts, while layout models account for charging, handoff points, buffers, and human-machine interaction.
KPIs to Measure Warehouse Layout Performance
KPIs to measure warehouse layout performance should show whether the floor plan reduces movement, uses available space effectively, and supports faster inventory and order flow.
| KPI | Measurement | Layout Signal |
| Travel Time per Pick | Time spent moving between pick locations | Travel and location efficiency |
| Space Utilization Rate | Used square or cubic space ÷ available space | Usable storage capacity |
| Slotting Density | Inventory concentrated within accessible pick locations | Pick-zone efficiency |
| Pick Rate | Units or order lines picked per hour | Picking productivity |
| Order Cycle Time | Order release to shipment | End-to-end flow speed |
| Throughput Volume | Units or orders processed per shift/hour | Facility processing capacity |
| Dock-to-Stock Time | Receipt arrival to inventory availability | Receiving and putaway speed |
Measure these KPIs by zone, shift, and workload period. Comparing peak and normal periods helps identify layout constraints that facility-wide averages can hide.
How Synkrato Helps Optimize Warehouse Layouts
Synkrato helps optimize warehouse layouts by creating a test environment where changes can be evaluated against operational consequences before implementation.
Our platform capabilities can model:
- Alternative rack, workstation, and staging configurations.
- New pick paths and labor allocation.
- Slotting changes against travel and congestion.
- Equipment or automation changes.
- Expected and peak-volume scenarios.
Book a demo to see how Synkrato can test warehouse layout, slotting, travel, and flow changes before they affect live operations.
Conclusion
Warehouse layout optimization works best as a continuous operating discipline. Inventory velocity, order patterns, labor, warehouse automation, and throughput requirements change, so the physical layout must be evaluated against those changes.
Synkrato can help combine flow redesign with simulation, consolidation, automation, and digital models. AI and digital twins make the process faster by allowing teams to test changes before committing physical space or capital.
FAQs
What is warehouse layout optimization?
Warehouse layout optimization is the process of arranging storage, inventory, docks, equipment, workstations, and travel paths to improve throughput, reduce unnecessary movement and congestion, and make better use of available floor and vertical warehouse capacity.
What is the most efficient warehouse layout?
The most efficient warehouse layout is one that matches SKU velocity, inventory cube, order patterns, equipment, replenishment needs, and peak workload. U-shaped, I-shaped, and L-shaped layouts can each work depending on warehouse operations and flow requirements.
How often should a warehouse layout be reviewed?
A warehouse layout should be reviewed continuously through performance KPIs and reassessed when SKU mix, demand, automation, order profiles, carrier requirements, or process capacity changes enough to affect travel, congestion, storage utilization, or throughput.
What is the difference between warehouse layout optimization and warehouse slotting optimization?
The difference between warehouse layout optimization and warehouse slotting optimization is their scope. Warehouse layout optimization should focus on the overall facility flow, while slotting optimization determines where individual SKUs should be stored within that layout based on operational requirements.
How can I improve warehouse space utilization?
You can improve warehouse space utilization by matching storage systems and slot sizes to SKU characteristics, using suitable vertical capacity, controlling staging areas, right-sizing storage locations, and removing traffic conflicts that make available warehouse space difficult to use.
What KPIs should I monitor?
The KPIs you should monitor include travel time per pick, space utilization rate, slotting density, pick rate, order cycle time, throughput volume, and dock-to-stock time. Compare these metrics by zone, shift, and workload period.
Can AI improve warehouse layout optimization?
AI can improve warehouse layout optimization by analyzing demand, SKU velocity, inventory locations, and changing workload patterns to recommend better configurations. Synkrato combines AI Slotting Recommendations with warehouse simulation to evaluate proposed changes before warehouse implementation.
What software is used for warehouse layout planning?
The software used for warehouse layout planning includes WMS, digital twins, 3D simulation tools, AI slotting software, and optimization systems. Synkrato combines a 3D Digital Twin, simulation, and AI Slotting Recommendations to evaluate warehouse changes.