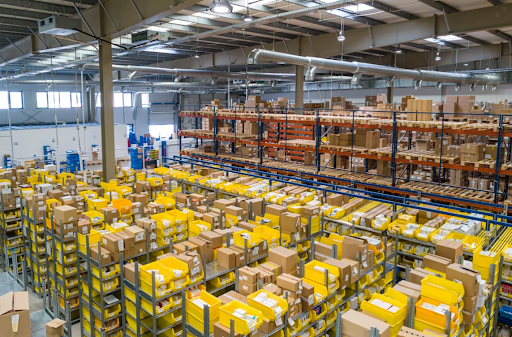

Warehouse space optimization starts with separating physical capacity from operationally usable capacity. A warehouse can still contain an open floor or vertical cube while congestion, poor slotting, oversized pick faces, staging overflow, and inaccessible reserve locations limit actual throughput.
Capacity pressure is already common. In a survey, 39% of warehouse and distribution center respondents reported peak space utilization of 85% or higher, including 20% operating at 95% or higher.
This guide covers how warehouses can increase usable capacity without sacrificing flow, safety, inventory access, or fulfillment performance.
What Is Warehouse Space Optimization?
Warehouse space optimization is the process of increasing usable storage capacity while maintaining the movement, accessibility, replenishment, and throughput required to operate that capacity.
Adding more pallet positions can decrease warehouse space optimization efficiency if forklifts cannot reach them efficiently or replenishment traffic blocks picking.
Mankind Pharma shows how space, inventory visibility, and execution interact. Following its warehouse transformation in India, the pharmaceutical company reported a 20% increase in warehouse utilization, 99.9% inventory accuracy, and a 40% reduction in dispatch time after go-live. The improvement allowed the company to close one of three depots.
Signs Your Warehouse Needs Space Optimization
Some of the signs that your warehouse needs space optimization are visible storage pressure, slower movement, and rising handling effort across everyday warehouse operations.
- The warehouse is consistently at 85–90% capacity: Limited open locations reduce putaway flexibility and leave less room to absorb inbound peaks, often forcing inventory onto floors or into temporary locations.
- Congested aisles and staging areas: Frequent bottlenecks appear when receiving, shipping, or temporary staging space becomes blocked by inventory waiting for an available location.
- Empty vertical storage space: Tall ceilings remain underused while floor storage fills up, showing that available cube is not being converted into productive capacity.
- Increasing picker travel time: Slow order picking develops when workers travel farther, pass poorly positioned SKUs, or move through crowded paths that reduce picking speed.
- Overstocked or slow-moving inventory: Cluttered floors and full racks often signal excess stock, obsolete inventory, or oversized locations consuming capacity needed by active SKUs.
- Rising labor costs: Extra walking, searching, handling, and overtime increase when workers spend more time completing the same warehouse tasks.
- Frequent inventory relocations: High error rates and repeated moves can develop when inventory is continually shifted to create room for inbound stock or improve access.
Synkrato’s AI Slotting Recommendations can identify where SKU velocity, demand, order flow, and travel patterns are creating inefficient space use, helping teams correct positioning before considering additional warehouse capacity.
12 Proven Warehouse Space Optimization Strategies
These 12 warehouse space optimization strategies increase storage capacity through better layout, vertical space, inventory positioning, storage configurations, and technology while maintaining efficient warehouse flow.
1. Analyze Current Space Utilization
Analyze current space utilization by measuring location occupancy, cubic utilization, empty rack positions, staging consumption, partially filled locations, and capacity by zone.
This exposes dead space, oversized slots, and areas where storage demand is concentrated. Review these measurements by zone and season rather than relying on one facility-wide utilization percentage.
2. Optimize Warehouse Layout
Optimize warehouse layout by zoning receiving, bulk storage, forward pick, replenishment, packing, and shipping around actual inventory and equipment flow.
Map crossover points and dead aisle space as well. Reducing unused travel areas and workflow overlap can recover capacity without creating new congestion between picking and replenishment activities.
3. Maximize Vertical Storage
Maximize vertical storage with high-bay racking, taller shelving, mezzanine floors, or vertical storage systems where the building and operation support them.
Keep structural and fire requirements within the design. For applicable U.S. facilities, OSHA requires at least 18 inches of clearance between sprinkler deflectors and stored materials.
4. Optimize Rack Configurations
Optimize rack configurations by matching storage depth and accessibility to SKU quantities, turnover, and inventory rotation.
Selective rack supports direct SKU access, while push-back, pallet-flow, double-deep, and drive-in configurations can improve density for suitable inventory. Mezzanine floors can create an additional tier for appropriate light-picking or storage operations.
5. Reduce Aisle Width (Where Appropriate)
Reduce aisle width where appropriate by matching aisle dimensions to specific lift equipment, load dimensions, turning requirements, pedestrian movement, and traffic intensity.
Narrow aisles can recover floor capacity, but OSHA requires sufficient safe clearances for mechanical handling equipment. Validate traffic behavior before changing aisle geometry.
6. Implement ABC Analysis & Dynamic Slotting
Implement ABC analysis & dynamic slotting by combining SKU velocity with cube, order affinity, seasonality, handling requirements, and replenishment frequency.
Place high-demand A-items in efficient pick locations and slower C-items farther away or higher where appropriate. Dynamic slotting can also consolidate small overstock quantities into shared sub-locations rather than consuming full pallet positions.
7. Eliminate Slow-Moving & Obsolete Inventory
Eliminate slow-moving & obsolete inventory by identifying dead stock, prolonged zero-demand inventory, excessive days of supply, and duplicate partial locations.
Purge dead stock through approved disposition processes and consolidate fragmented inventory. This releases storage positions while preventing low-value inventory from occupying locations required by faster-moving products.
8. Introduce Cross-Docking
Introduce cross-docking when inbound products already have known outbound requirements, allowing inventory to move toward outbound staging without long-term storage.
Maersk opened a 23,000-square-meter cross-dock facility with 120 docks in Rotterdam, Netherlands, in May 2024. Cargo can move from vessel discharge through transloading and onto outbound trucks within hours.
9. Standardize Storage Containers
Standardize storage containers by matching cartons, totes, pallet patterns, and shelf openings to actual SKU dimensions.
Refine packaging sizes where unnecessary air increases storage volume. A controlled set of correctly sized containers also improves stacking, pallet utilization, scanning, conveyor compatibility, and automated storage handling.
10. Invest in Warehouse Automation (AS/RS, AMRs, Conveyors)
Invest in warehouse automation where AS/RS, AMRs, conveyors, vertical lift modules, or other systems can improve storage density while maintaining required throughput.
At Siemens Mobility in Braunschweig, Germany, AutoStore placed 31,700 bins within an existing 1,000-square-meter footprint. The operation increased storage capacity by 30% and processing capacity by 30% within the existing space.
11. Use a Warehouse Management System (WMS)
Use a warehouse management system (WMS) for real-time inventory visibility, directed putaway, optimized pick paths, replenishment control, and location management.
The WMS should match inventory attributes and SKU velocity with available locations while identifying consolidation opportunities. Accurate location information also reduces the need to reserve unnecessary capacity for inventory uncertainty.
12. Continuously Optimize with Data & Analytics
Continuously optimize with data & analytics by auditing slot utilization, seasonal velocity shifts, travel distance, replenishment activity, storage occupancy, and order cycle time.
Review the relationships between metrics. Rising utilization accompanied by longer travel, more relocations, or heavier replenishment indicates that additional density is creating operational friction and the layout or slotting rules need adjustment.
Choosing the Right Warehouse Storage Solution
Choosing the right warehouse storage solution requires balancing density with selectivity, throughput, inventory rotation, SKU concentration, handling equipment, and replenishment requirements.
| Storage Solution | Best For | Space Efficiency |
| Selective Pallet Racking | High-SKU-access storage | Medium |
| Drive-In Racking | High-density, low-SKU pallet storage | High |
| Push-Back Racking | Multiple pallets per SKU | High |
| Pallet Flow Racking | High-volume FIFO inventory | High |
| Cantilever Racking | Long or bulky products | Medium |
| Mezzanine Floors | Using available vertical cube | Very High |
| AS/RS | Dense, high-throughput storage | Excellent |
Thus, storage selection should be scenario-driven. For example, replacing selective rack with deep-lane storage may create more pallet positions but also increase honeycombing or reduce access to mixed-SKU inventory.
Before committing capital, Synkrato’s Simulation & Optimization can test proposed operational changes inside a 3D warehouse environment. Teams can compare alternative layouts and configurations before changing racks, automation, inventory positioning, or workflows on the floor.
Technologies That Improve Warehouse Space Optimization
Technologies that offer warehouse space optimization combine software intelligence with high-density hardware to improve slotting, vertical capacity, storage density, and material flow within the existing facility.
Warehouse Management System (WMS)
Warehouse management system (WMS) improves warehouse storage optimization through virtual slotting, directed putaway, inventory consolidation, and location control.
Using demand velocity, inventory dimensions, and available capacity, a WMS can dynamically assign SKUs to suitable storage locations and identify partially occupied locations that can be consolidated.
Warehouse Execution System (WES)
Warehouse execution system (WES) improves warehouse space utilization by coordinating automation, work queues, storage buffers, conveyors, and material movement.
In highly automated facilities, WES can sequence work around available equipment and buffer capacity, preventing temporary accumulation from consuming picking, staging, or transfer space.
AI-Powered Warehouse Optimization
AI-powered warehouse optimization improves warehouse space optimization by using optimization algorithms to evaluate SKU dimensions, demand, affinity, storage locations, and load configurations.
Advanced models can also solve 3D bin-packing and load-building problems, reducing wasted air space across cartons, totes, pallets, and storage locations.
Warehouse Digital Twin
A warehouse digital twin, just like Synkrato’s digital twin, improves warehouse space optimization through virtual models that test 3D stacking, traffic flow, storage scenarios, and aisle footprints before physical changes are made.
Teams can compare rack configurations, automation, vertical storage, staging areas, and equipment movement under different workloads, reducing the risk of recovering storage capacity while creating another bottleneck.
IoT & Real-Time Inventory Tracking
IoT & real-time inventory tracking improve warehouse space optimization by maintaining accurate location and occupancy information across the facility.
Real Máquinas, a John Deere dealer in Brazil, reached 98% inventory accuracy in under two months in 2024 after introducing mobile data-capture technology. Reliable location data supports consolidation and more precise capacity allocation.
Predictive Analytics
Predictive analytics improves warehouse space optimization by forecasting where storage pressure will develop before capacity becomes constrained.
Projected receipts, outbound demand, SKU dwell time, seasonal velocity, and days of supply can identify future saturation. These forecasts can also guide decisions on AS/RS, Vertical Lift Modules (VLMs), mobile and narrow aisle racking, mezzanine floors, and overhead conveyors where higher-density infrastructure is justified.
Key Warehouse Space Optimization KPIs
Key warehouse space optimization KPIs should measure how efficiently the warehouse uses horizontal and vertical capacity while showing the cost and inventory-flow consequences of that space. Some of these include:
- Space Utilization Rate: Measures occupied usable storage against total usable capacity, showing whether storage density is increasing without restricting operational maneuverability.
- Cube & Vertical Space Utilization: Measures how effectively cubic capacity and available height are used, exposing wasted air space that floor-based occupancy metrics cannot identify.
- Honeycombing Percentage: Tracks unusable gaps within partially occupied pallet racks, lanes, or storage positions. A rising percentage indicates that capacity exists physically but cannot accommodate the available inventory.
- Inventory Carrying Cost: Measures the cost of holding inventory, including warehouse space, utilities, insurance, taxes, and related expenses, against inventory value.
- Storage Cost per Square Foot: Connects facility overhead with active storage space, helping determine whether higher-density configurations produce meaningful real estate efficiency.
- Slotting Optimization Efficiency: Measures whether SKU velocity and demand align with location quality, including whether high-frequency items occupy accessible golden-zone positions.
- Inventory Turnover Ratio: Measures how quickly inventory moves through the warehouse. Low turnover can reveal capacity tied up in aging or slow-moving inventory.
Synkrato’s 3D Digital Twin can compare these capacity indicators with warehouse movement and operational behavior, helping teams test whether a proposed space change improves overall performance before altering the physical facility.
Common Warehouse Space Optimization Mistakes
Common warehouse space optimization mistakes include maximizing storage capacity without considering inventory flow, equipment constraints, and changing SKU profiles.
- Ignoring vertical clearance: Leaving usable overhead space empty reduces effective cube utilization.
- Incorrect aisle sizing: Wide aisles waste capacity, while narrow aisles restrict equipment movement.
- Neglecting product flow: Poor pick paths between receiving, storage, and shipping increase unnecessary movement.
- Ignoring item velocity: Poor slotting keeps fast-moving SKUs away from efficient pick locations.
- Hoarding dead stock: Obsolete inventory consumes capacity required by active products.
- Failing to plan for growth: Fixed layouts leave little flexibility for SKU or volume changes.
- Using static, inflexible storage: Modular systems adapt better to changing inventory profiles.
- Poor bin sizing: Mismatched containers create unused storage space.
- Inconsistent location labeling: Poor identification makes inventory and available capacity harder to manage.
Future Trends in Warehouse Space Optimization
Future trends in warehouse space optimization are shifting capacity planning toward dynamic, software-driven, vertical, and flexible infrastructure.
- AI-Driven Warehouse Design: AI will continuously evaluate demand and SKU movement for warehouse layout optimization.
- Digital Twin Simulation: Virtual models will test storage configurations and workflow bottlenecks before physical changes.
- Predictive Slotting: Smart inventory slotting will reposition SKUs as demand and seasonal patterns change.
- Autonomous Mobile Robots (AMRs): Swappable AMR top modules and virtual pathways will make material movement more adaptable.
- Smart Warehouses: WES, vision audits, sensors, and robotics will coordinate dense operations dynamically.
- High-Density Storage: Aisle-less cube storage, automated vertical systems, and robotic hives will use more cubic capacity.
How Synkrato Helps Optimize Warehouse Space
Synkrato helps optimize warehouse space by connecting capacity decisions with their operational consequences.
Warehouse teams can use Synkrato to:
- Visualize storage, inventory positioning, movement, and operational constraints.
- Simulate layout, slotting, and capacity scenarios before physical implementation.
- Evaluate how space changes affect congestion, labor, replenishment, travel, and throughput.
- Follow a measure → identify constraints → simulate → optimize → validate cycle as warehouse conditions change.
Book a demo to see how Synkrato can help optimize warehouse space and test capacity improvements before implementing physical changes.
Frequently Asked Questions
What is warehouse space optimization?
Warehouse space optimization is the process of increasing usable storage capacity while maintaining inventory access, material flow, safety, and throughput. Synkrato can help evaluate space, inventory positioning, and operational constraints before changes are implemented.
How do you calculate warehouse space utilization?
Warehouse space utilization is calculated by dividing occupied usable storage capacity by total usable storage capacity and multiplying by 100. Cube utilization should be measured separately to identify unused vertical capacity.
How can I increase warehouse storage capacity without expanding?
Warehouse storage capacity can be increased without expanding through better rack configurations, vertical cube utilization, right-sized slots, inventory consolidation, and dynamic slotting. Synkrato can simulate capacity changes before physical implementation.
What is the difference between warehouse layout optimization and warehouse space optimization?
The difference between warehouse layout optimization and warehouse space optimization is their scope. Layout optimization improves zone and workflow arrangement, while space optimization increases usable storage capacity while maintaining accessibility and throughput.
What technologies help optimize warehouse space?
The technologies that help optimize warehouse space include WMS, WES, AI optimization, digital twins, predictive analytics, real-time inventory tracking, and automated storage systems. Synkrato uses AI and digital twin capabilities to support warehouse optimization.
What KPIs should I track to measure warehouse space efficiency?
The KPIs you should track to measure warehouse space efficiency include space utilization, cube utilization, honeycombing percentage, inventory carrying cost, slotting optimization efficiency, and inventory turnover. Together, they show capacity, cost, and inventory-flow performance.
What are the most common warehouse space optimization mistakes?
The most common warehouse space optimization mistakes are poor aisle sizing, ignoring vertical clearance and item velocity, retaining dead stock, and using inflexible storage. Poor bin sizing and failure to plan for growth can further restrict capacity.